Academic Project
Srivijaya Arena
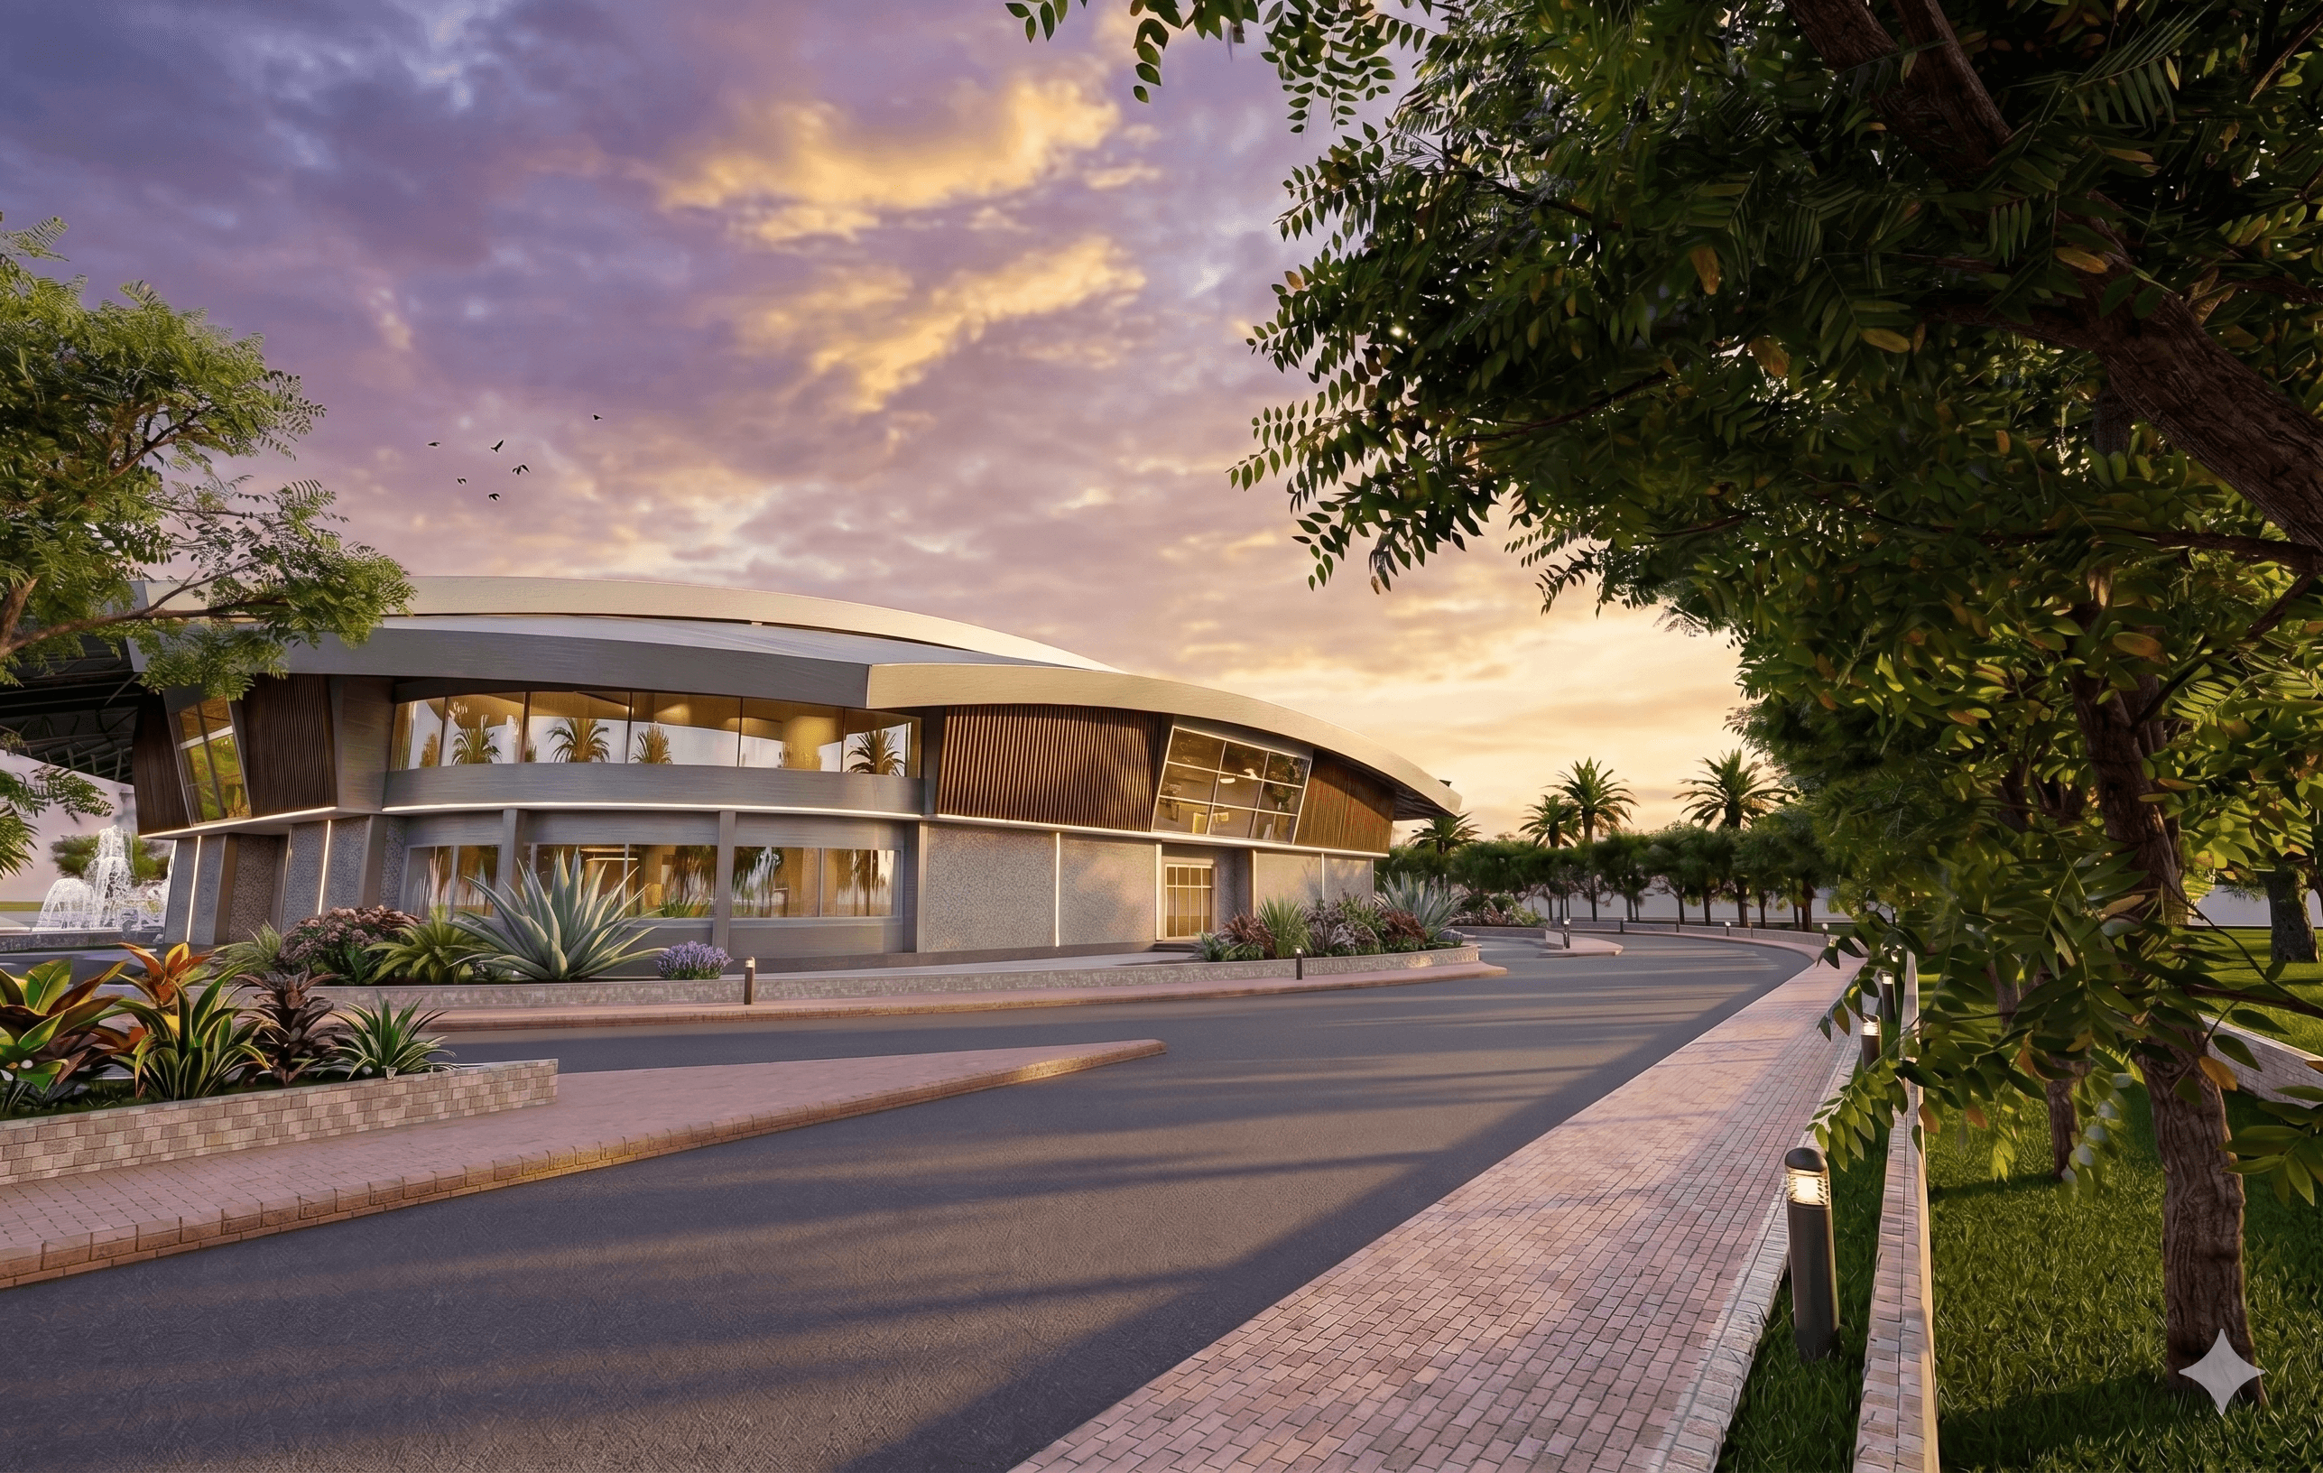
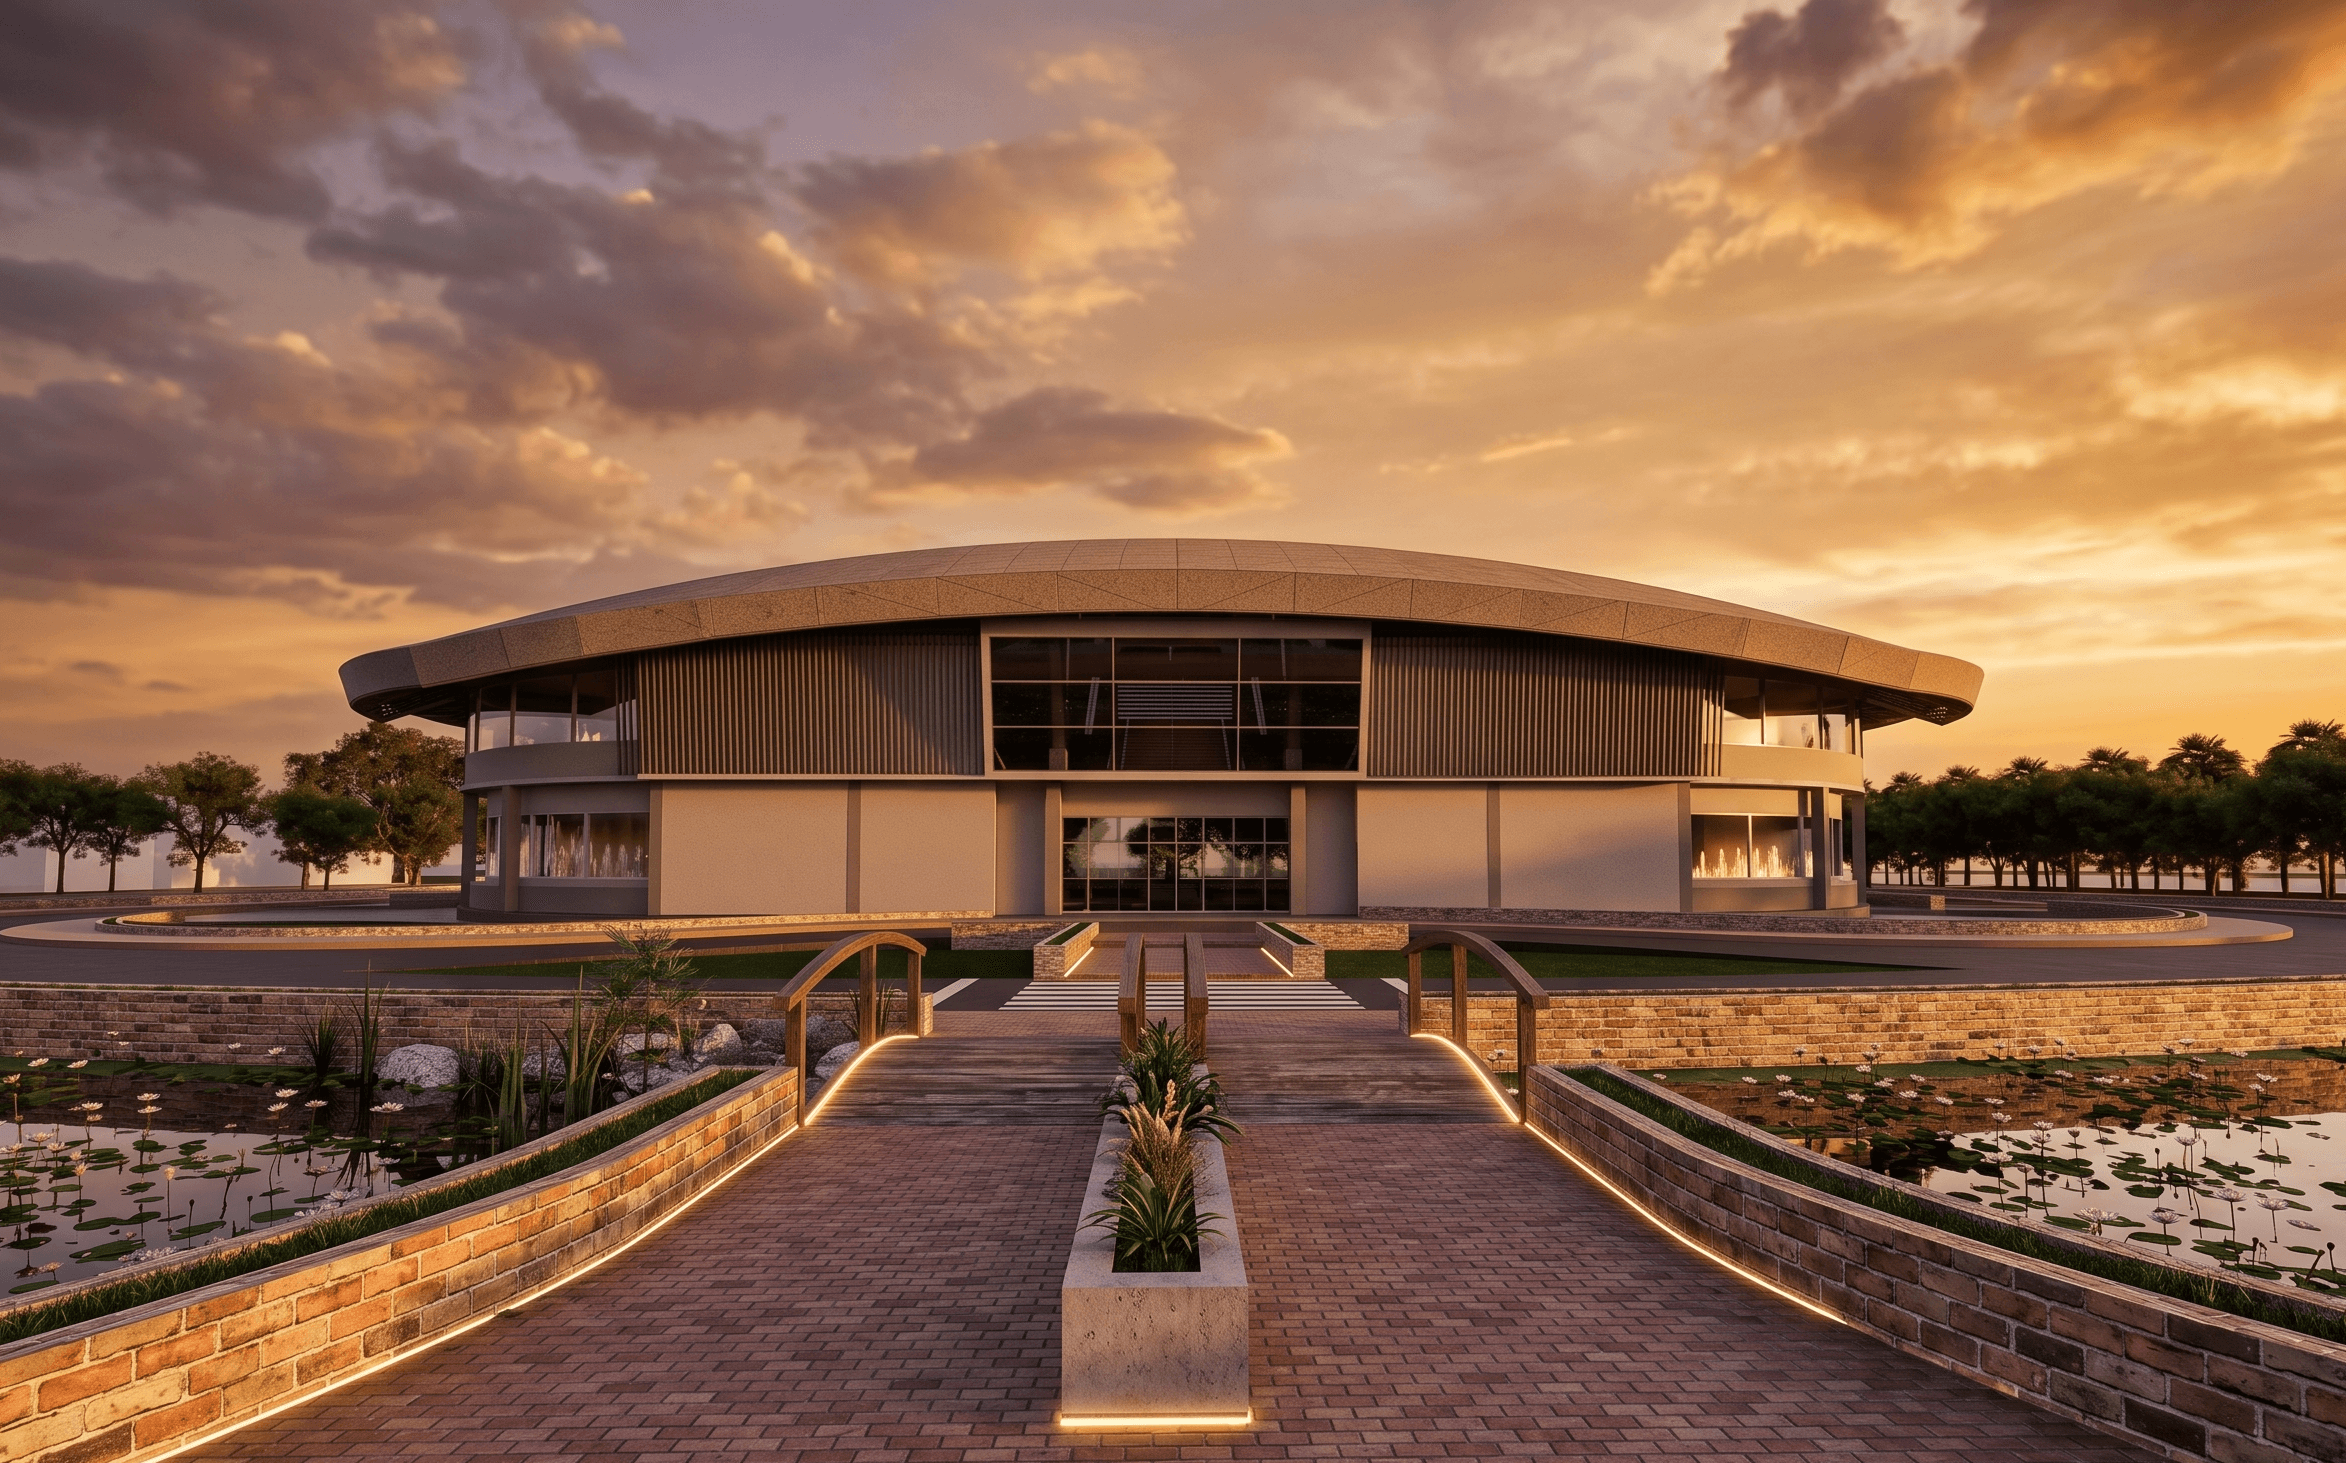
SRIVIJAYA ARENA is envisioned as a contemporary basketball stadium that emphasizes both functionality and visual identity. The building adopts a dynamic curved form, creating a strong architectural presence while enhancing spatial flow around the site. Its façade combines transparent glazing and solid elements to establish a balance between openness and enclosure, allowing natural light to penetrate the interior while maintaining thermal comfort.
Location: Indralaya, Ogan Ilir, South Sumatera, ID
Year: 2025
Type: Wide Span Building
Software: Sketchup, AutoCAD, D5 Render
Concept
The design is centered around a basketball court as the primary activity core, enclosed by a continuous circular layer that accommodates circulation and social interaction. This outer ring acts as a transitional space, allowing users to engage with the central activity from multiple points while maintaining fluid movement throughout the building. The contrast between the rigid geometry of the court and the organic outer form creates a balanced spatial hierarchy between function and experience.